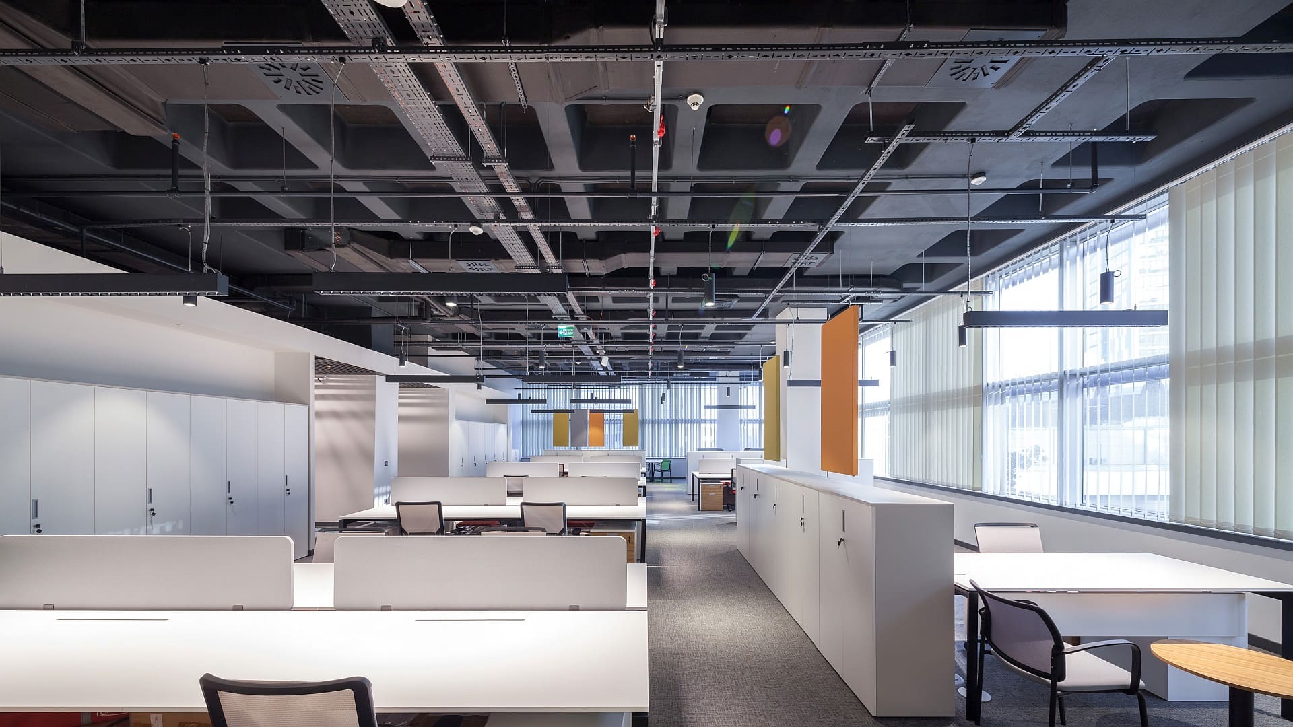
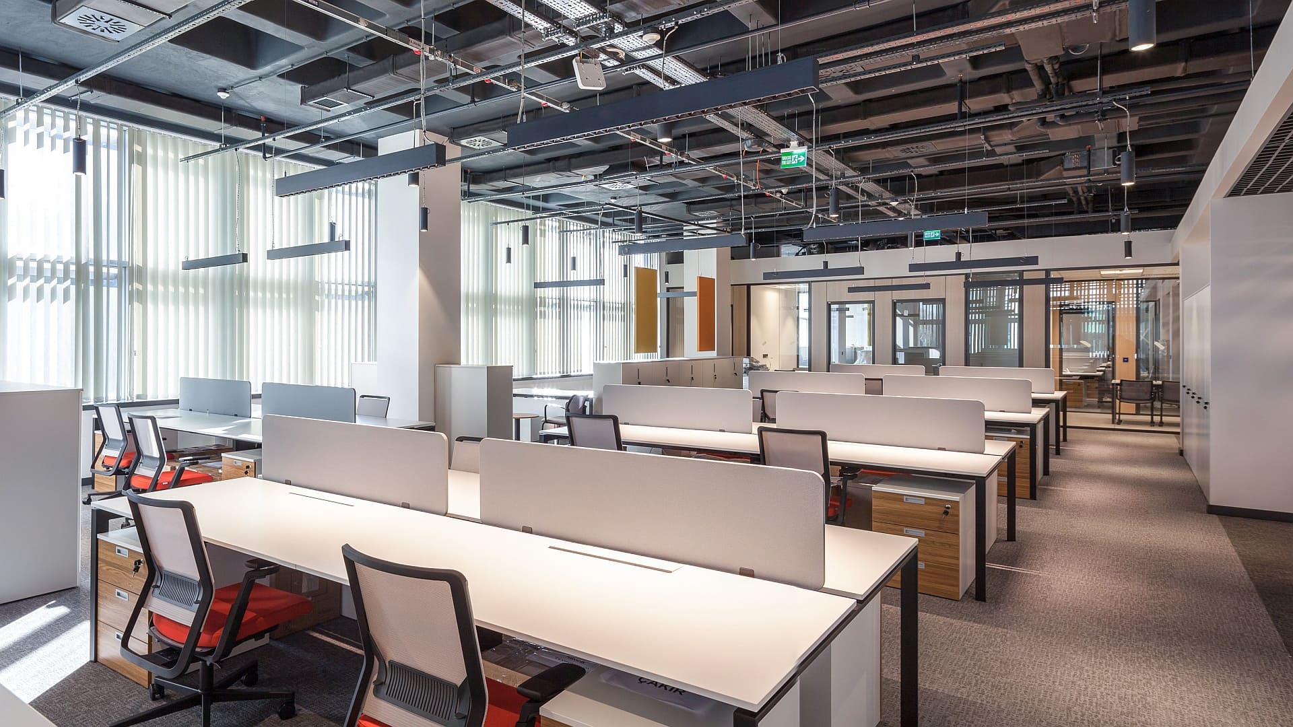
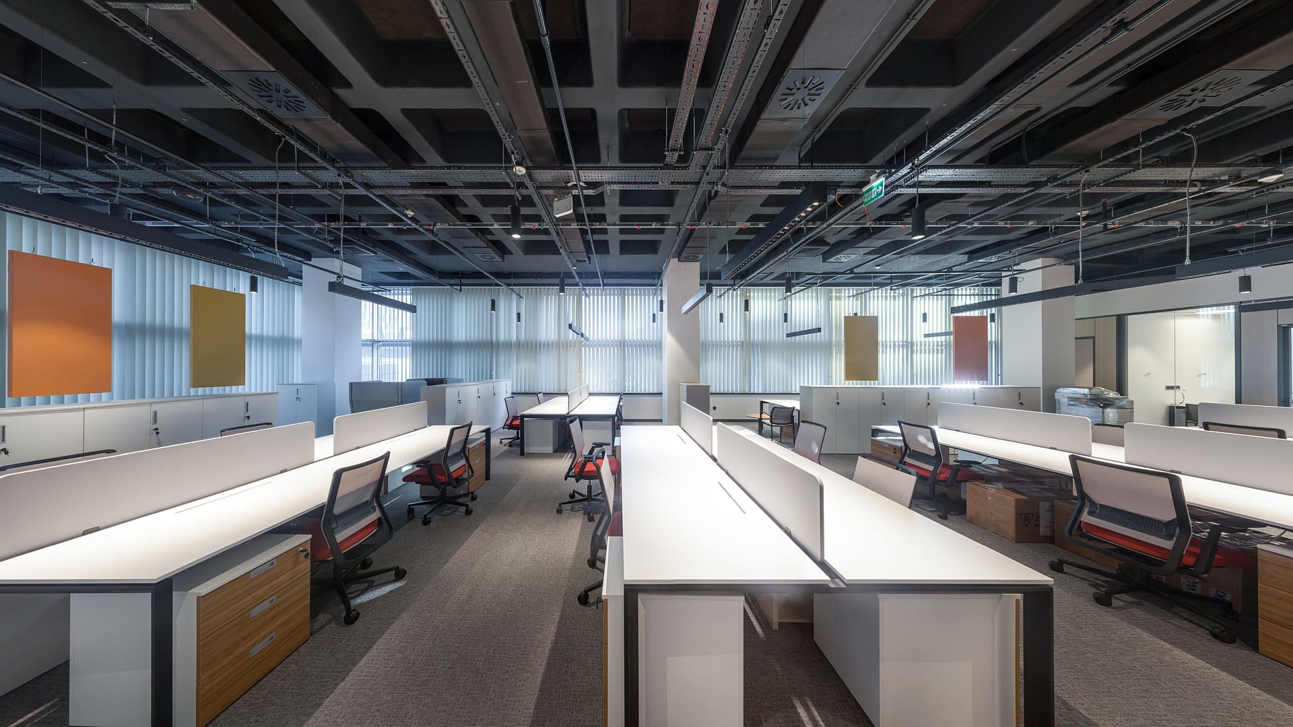
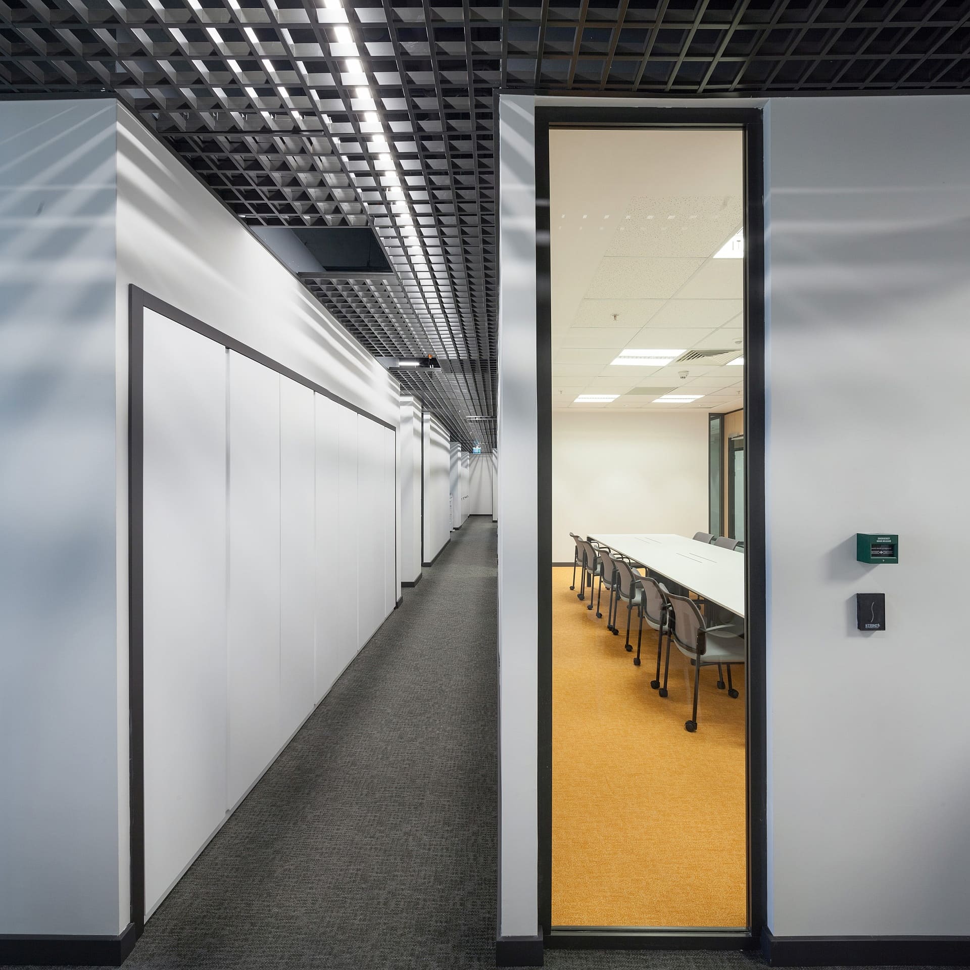
Volvo Group Headquarter Project is an ofice project which was completed within 60 days as turnkey.
Main focus was concentrating working spaces in to an open ofice model to create economy out of it and creating a sustainable model. Therefore new lighting fixture designed and a software data base created especially for this new open ofice model.
Features of the Structure
• 2500 m2 ofice area and 700 m2 atelier
• Lighting and air conditioning system is supported with automation systems.
• Data center is designed and constructed as turnkey which is approved by banking Regulation and Supervision Agency (BDDK)